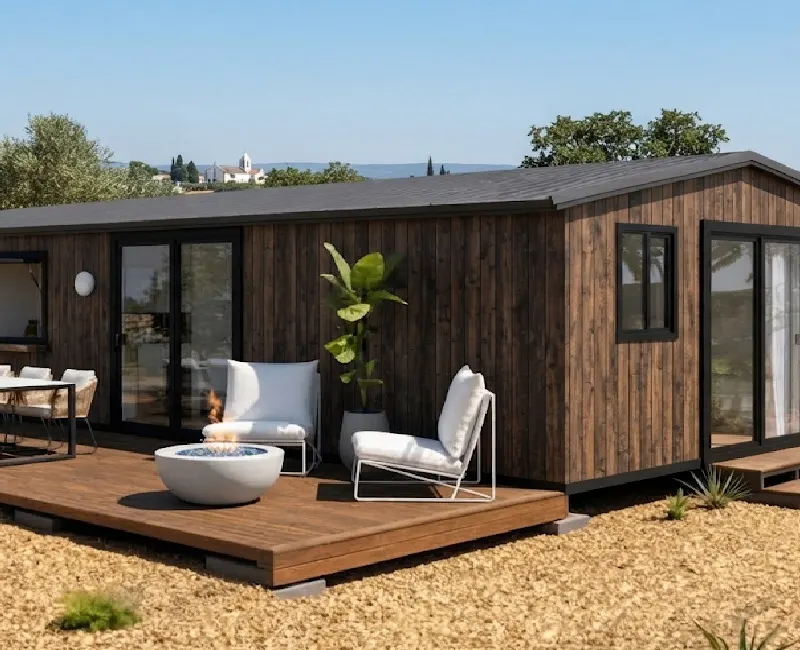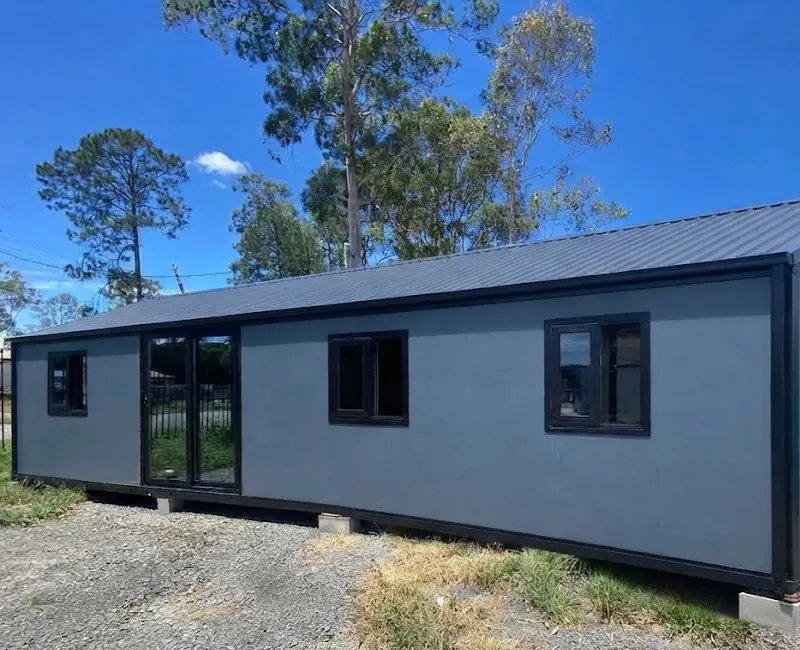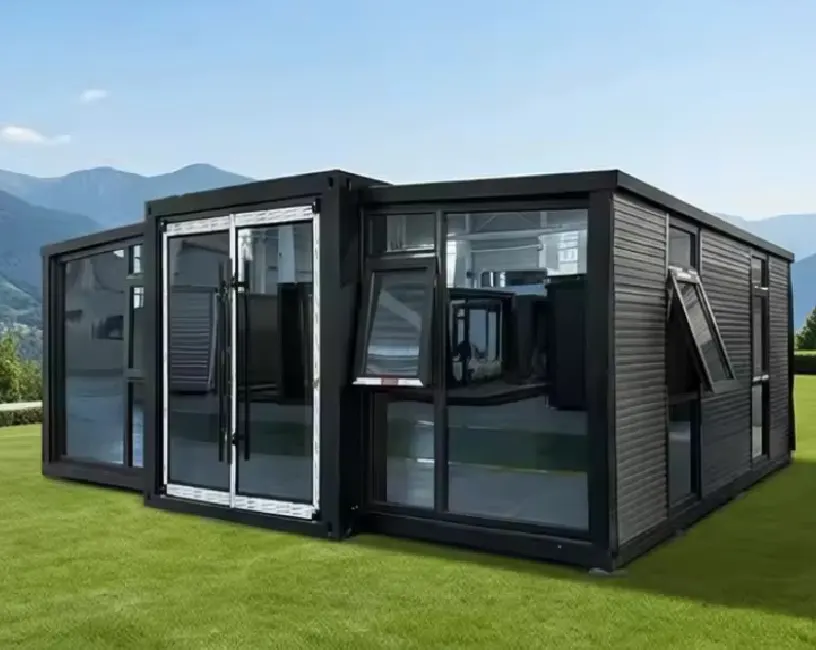
Three sizes. The same European standard.
Expandable homes of 37, 56 and 74 m², built in galvanised steel and delivered ready to assemble. Choose the size, customise the finishes and see the price instantly.
Find the right home for your project
37 m²MyEcoHome 37
20 ft expandable home
- Open5.90 × 6.30 × 2.80 m
- Rooms1 bedroom · 1 bathroom
- Weight3.5 t
56 m²MyEcoHome 56
30 ft expandable home
- Open9.00 × 6.81 × 2.80 m
- RoomsUp to 2 bedrooms · 1 bathroom
- Weight5.5 t
74 m²MyEcoHome 74
40 ft expandable home
- Open11.80 × 6.24 × 2.80 m
- RoomsUp to 3 bedrooms · 1 to 2 bathrooms
- Weight6.5 t
A solid base, as standard
All MyEcoHome homes share the same construction. What changes is the space and how you organise it.
Galvanised steel structure
Fully galvanised beams and columns, protected with electrostatic powder coating.
Thermal insulation
Walls in 50 mm rock wool sandwich panels, with a 16 mm insulated metal panel exterior cladding. Roof in 125 mm PIR panels.
Aluminium and double glazing
Windows and entrance door in aluminium with double glazing.
Electrical installation
Consumer unit with residual current device, LED lighting and sockets to the standard of your country.
Fitted bathroom
Shower tray with glass screen, toilet, washbasin and vanity unit.
Step-by-step instructions
Every home is delivered with an illustrated assembly guide so it can be opened and installed on site.
The three models side by side
| MyEcoHome 37 | MyEcoHome 56 | MyEcoHome 74 | |
|---|---|---|---|
| Covered area | 37 m² | 56 m² | 74 m² |
| Open (L × W) | 5.90 × 6.30 m | 9.00 × 6.81 m | 11.80 × 6.24 m |
| Exterior height | 2.80 m | 2.80 m | 2.80 m |
| Interior ceiling height | 2.40 m | 2.40 m | 2.40 m |
| Folded for transport | 5.90 × 2.20 m | 9.00 × 2.20 m | 11.80 × 2.20 m |
| Weight | 3.5 t | 5.5 t | 6.5 t |
| Rooms | 1 bedroom · 1 bathroom | Up to 2 bedrooms · 1 bathroom | Up to 3 bedrooms · 1 to 2 bathrooms |
| Base price | from €18,000 excl. VAT | from €28,000 excl. VAT | from €36,000 excl. VAT |
Not sure which one to choose?
Tell us how you will use the home and where you want to place it. Our design team adapts the floor plan to that use.